<-- style PDP --> 46 HONEY Crescent, Barrie - Detached for sale for $865,000
  • sold
  • leased

46 HONEY Crescent

Barrie, Ontario, L4N 0V3 - Painswick South

$865,000$000000

  • Neighbourhood

    Painswick South

  • Major Intersection

    Yonge St and Mapleview Dr E

  • Listed Since: 37 day(s)

  • Last update: 2 day(s) ago

Overview

  • Property Type

    Detached, 2-Storey

  • Bedrooms

    4 + 1

  • Bathrooms

    4

  • Basement

    Finished + Full

  • Kitchen

    1

  • Total Parking

    4 (2 Attached Garage)

  • Lot Size

    49x113 (Feet)

  • Taxes

    $6,002.09 (2026)

  • Type

    Freehold

Property Description

Property description for 46 HONEY Crescent, Barrie

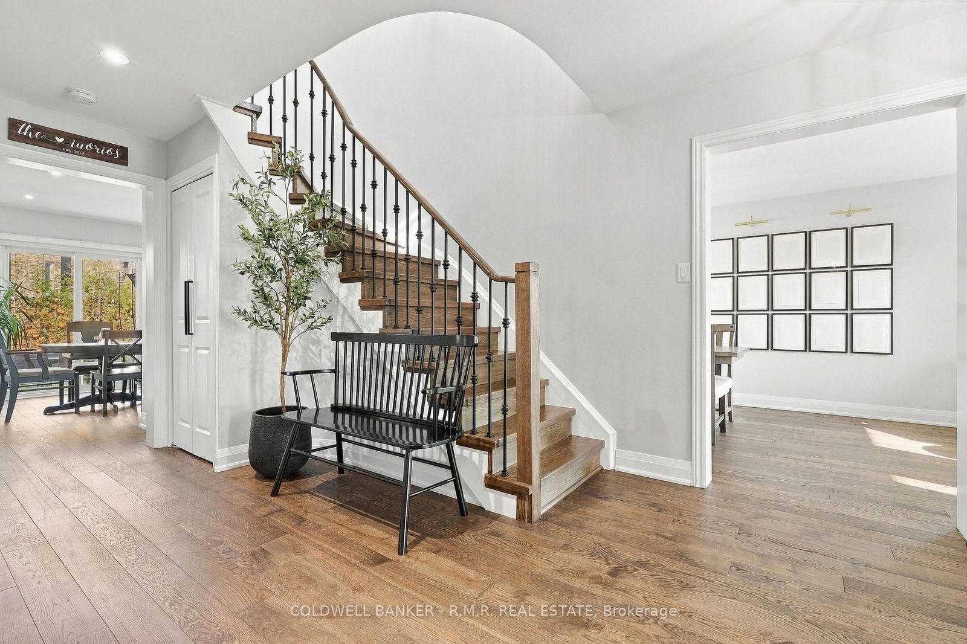
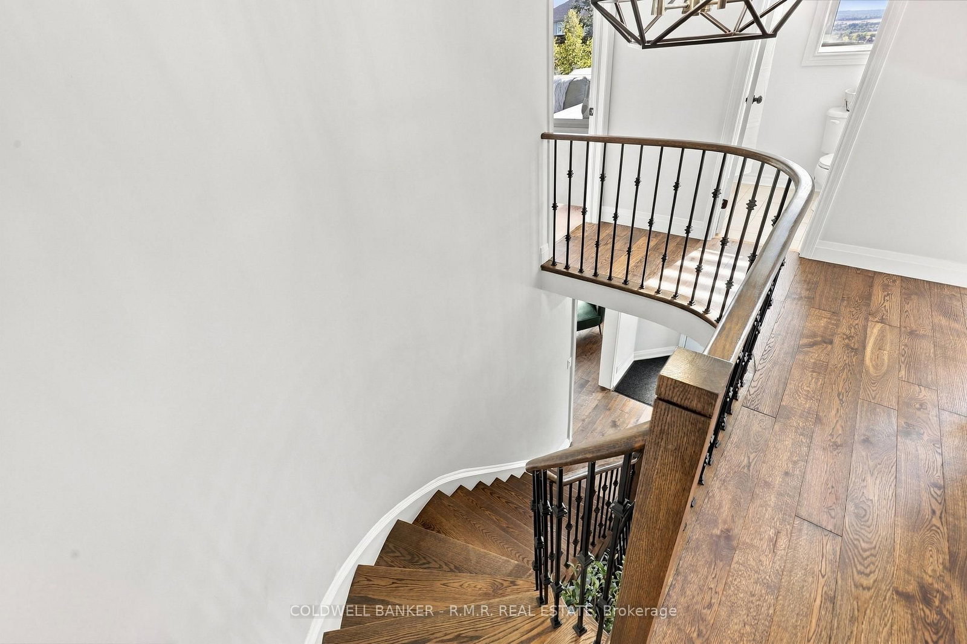
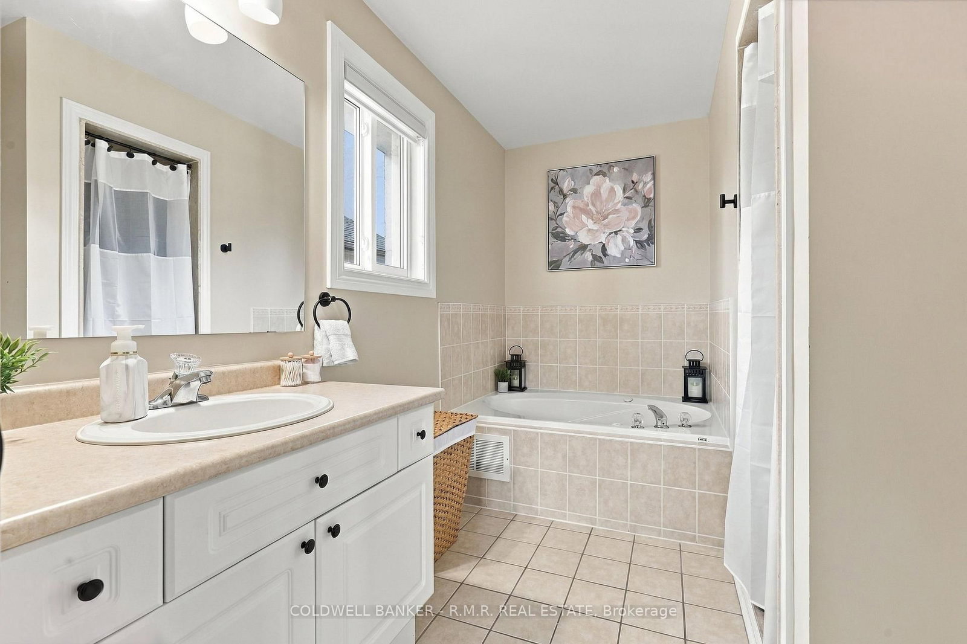
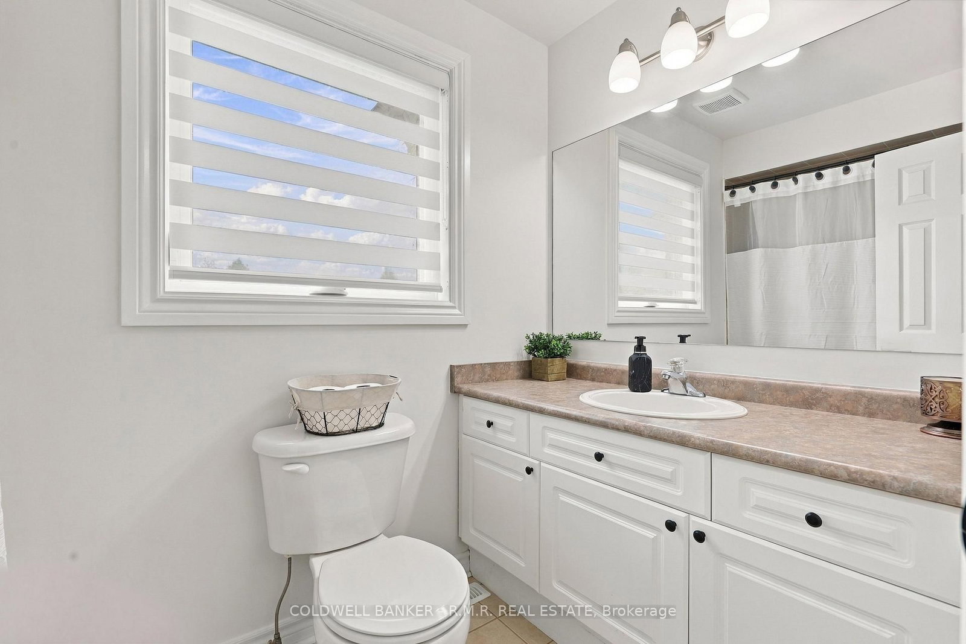
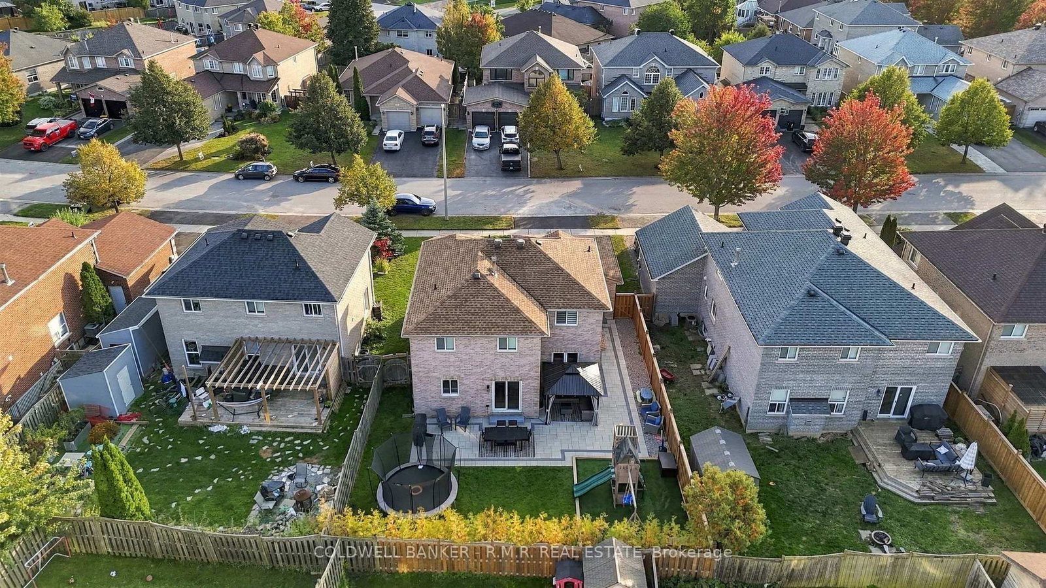
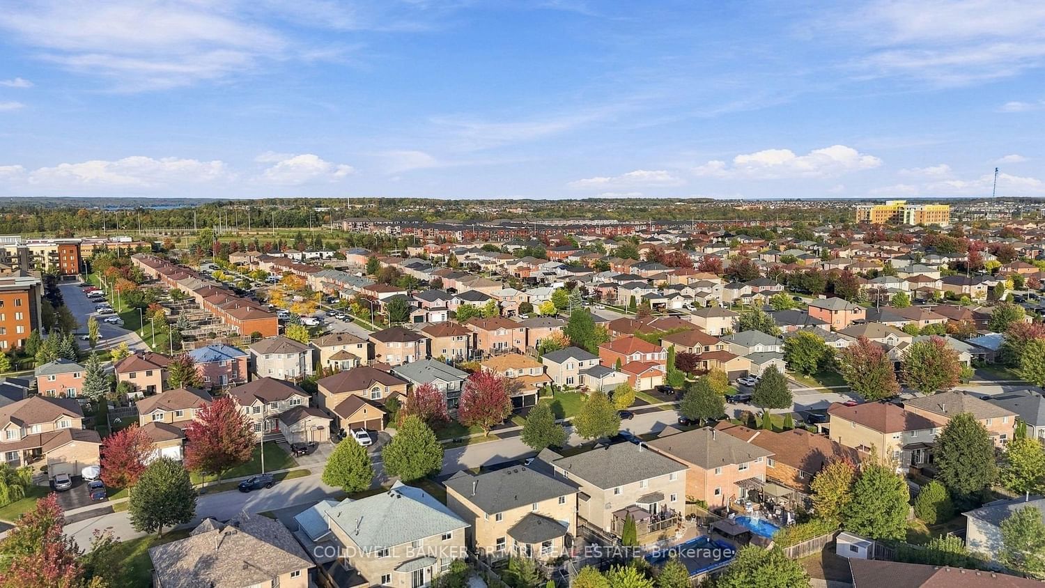
Welcome to 46 Honey Cres - where thoughtful updates, comfortable living, and family-friendly spaces come together. Set on a quiet crescent in a sought-after Barrie neighbourhood, this inviting 2-storey brick home offers 4+1 bedrooms, 4 bathrooms, a 2-car garage, and a finished basement with versatile living space. Inside, a bright and welcoming main floor features engineered hardwood flooring, a modern kitchen with quartz countertops and backsplash, and thoughtful updates including the bathroom, mudroom, stairs, and removal of popcorn ceilings. The finished basement extends your living space with durable vinyl flooring added in 2026, a spacious bonus room, and built-in entertainment centre - ideal for movie nights, a home office, playroom, gym, or guest space. Step outside to a fully fenced backyard designed for easy family enjoyment. The playground area is set on astro-turf lawn which provides a low-maintenance space for kids, while the interlocking patio and grass is perfect for summer gatherings. Cedar trees add privacy, with irrigation and potlights in both the front and backyard adding convenience and functionality. Numerous improvements have been completed since 2020, including flooring, kitchen, laundry appliances, main floor bathroom, mudroom, stairs, basement, patio, and landscaping - meaning much of the work is already done. Thoughtfully updated, versatile, and ready to enjoy, 46 Honey Cres offers the space and functionality today's families are looking for! Ideally located close to schools, GO transit, shopping, parks, restaurants, golf courses, and much more! Ask your preferred REALTOR for the feature sheet. Book your private showing and experience it for yourself!

Listed by COLDWELL BANKER - R.M.R. REAL ESTATE

  • MLS #

    S13874750

  • Sq. Ft

    1500-2000

  • Sq. Ft. Source

    MLS

  • Lot Irregularities

    n/a

  • Year Built

    Available Upon Request

  • Pool

    None

  • Drive

    Private, Pvt Double, Available

  • Garage

    Attached, 2 spaces

  • Total Parking

    4

  • Family Room

    N

  • Den

    N

  • Exterior

    Brick

  • Fireplace

    Y

  • Roof

    Shingles

  • Foundation

    Unknown

  • Elevator

    n/a

  • Water View

    n/a

  • Laundry Level

    Lower

  • Heat

    Forced Air

  • A/C

    Central Air

  • Water

    Municipal

  • Water Supply

    n/a

  • Sewers

    Sewers

  • Central Vac

    N

  • Kitchen

    3.3 x 3.02 ft Main level

  • Breakfast

    2.54 x 3.71 ft Main level

  • Living

    3.0 x 5.0 ft Main level

  • Dining

    2.95 x 7.09 ft Main level

  • Foyer

    4.01 x 6.12 ft Main level

  • Mudroom

    1.85 x 2.36 ft Main level

  • Powder Rm

    1.37 x 1.37 ft Main level

  • Primary

    5.82 x 3.81 ft 2nd level

  • Bathroom

    2.59 x 3.38 ft 2nd level

  • 2nd Br

    3.12 x 3.23 ft 2nd level

  • 3rd Br

    3.12 x 3.4 ft 2nd level

  • 4th Br

    3.0 x 3.58 ft 2nd level

  • Bathroom

    2.74 x 1.55 ft Main level

  • Rec

    5.44 x 6.66 ft Bsmt level

  • 5th Br

    2.74 x 2.97 ft Bsmt level

  • Utility

    4.01 x 6.71 ft Bsmt level

  • Powder Rm

    0.99 x 2.41 ft Bsmt level

  • Cold/Cant

    9.07 x 2.64 ft Bsmt level

  • MLS #

    S13874750

  • Sq. Ft

    1500-2000

  • Sq. Ft. Source

    MLS

  • Lot Irregularities

    n/a

  • Year Built

    Available Upon Request

  • Pool

    None

  • Drive

    Private, Pvt Double, Available

  • Garage

    Attached, 2 spaces

  • Total Parking

    4

  • Family Room

    N

  • Den

    N

  • Exterior

    Brick

  • Fireplace

    Y

  • Roof

    Shingles

  • Foundation

    Unknown

  • Elevator

    n/a

  • Water View

    n/a

  • Laundry Level

    Lower

  • Heat

    Forced Air

  • A/C

    Central Air

  • Water

    Municipal

  • Water Supply

    n/a

  • Sewers

    Sewers

  • Central Vac

    N

  • Kitchen

    3.3 x 3.02 ft Main level

  • Breakfast

    2.54 x 3.71 ft Main level

  • Living

    3.0 x 5.0 ft Main level

  • Dining

    2.95 x 7.09 ft Main level

  • Foyer

    4.01 x 6.12 ft Main level

  • Mudroom

    1.85 x 2.36 ft Main level

  • Powder Rm

    1.37 x 1.37 ft Main level

  • Primary

    5.82 x 3.81 ft 2nd level

  • Bathroom

    2.59 x 3.38 ft 2nd level

  • 2nd Br

    3.12 x 3.23 ft 2nd level

  • 3rd Br

    3.12 x 3.4 ft 2nd level

  • 4th Br

    3.0 x 3.58 ft 2nd level

  • Bathroom

    2.74 x 1.55 ft Main level

  • Rec

    5.44 x 6.66 ft Bsmt level

  • 5th Br

    2.74 x 2.97 ft Bsmt level

  • Utility

    4.01 x 6.71 ft Bsmt level

  • Powder Rm

    0.99 x 2.41 ft Bsmt level

  • Cold/Cant

    9.07 x 2.64 ft Bsmt level

Thinking of Selling?

Find Out Your Home’s Value in Today’s Market!

No Email or Signup is required to view your home estimate.

estimate your home value

Contact Manoj Kukreja

Sales Representative,
Century 21 People’s Choice Realty Inc.,
Brokerage
(647) 576 - 2100

Manoj profile avatar

Property History

Property history for 46 HONEY Crescent, Barrie

This property has been sold 4 times before. Create your free account to explore sold prices, detailed property history, and more insider data.

Sign In / Register

Estimated price

Date
Price
Change
2026-11-05
$840,000
-5.36%

Mortgage Calculator

This data is for informational purposes only.

Mortgage Payment per month

Principal Amount

Interest

Total Payable

Amortization

Amortization

Closing Cost Calculator

This data is for informational purposes only.

Closing Cost Total for this property

Total Cash flow for purchasing this property

Down Payment(%)*
Additional information

Provincial Land Transfer Tax

Ontario Land Transfer Tax Rebate

Toronto Land Transfer Tax

Toronto Land Transfer Tax Rebate

PST on CMHC Insurance Premium

Lawyer Fees

$2,825

Government Registration Fee's

$164

Title Insurance

Closing Cost Total

Total Cash flow for purchasing this property

Provincial Land Transfer Tax

Ontario Land Transfer Tax Rebate

Toronto Land Transfer Tax

Toronto Land Transfer Tax Rebate

PST on CMHC Insurance Premium

Lawyer Fees

$2,825

Government Registarion Fee's

$164

Title Insurance

Down Payment(%)*

* A down payment of less than 20% is permitted only for first-time home buyers purchasing their principal residence. The minimum down payment required is 5% for the portion of the purchase price up to $500,000, and 10% for the portion between $500,000 and $1,500,000. For properties priced over $1,500,000, a minimum down payment of 20% is required.

Thinking of Selling?

Find Out Your Home’s Value in Today’s Market!

No Email or Signup is required to view your home estimate.

estimate your home value

Contact Manoj Kukreja

Sales Representative, Century 21 People’s Choice Realty Inc., Brokerage
(647) 576 - 2100

Manoj profile avatar

Recent Sold Listings in Painswick South, Barrie

Popular Cities